Bratcher Team

BEDS3
BATHS2 full
SQUARE FEET1,790
MLS#1355086
STATUSActive
PROPERTY TYPEResidential - Single Family
SUBDIVISIONCanterbury Sub Bvv
SCHOOLBentonville
Property Description
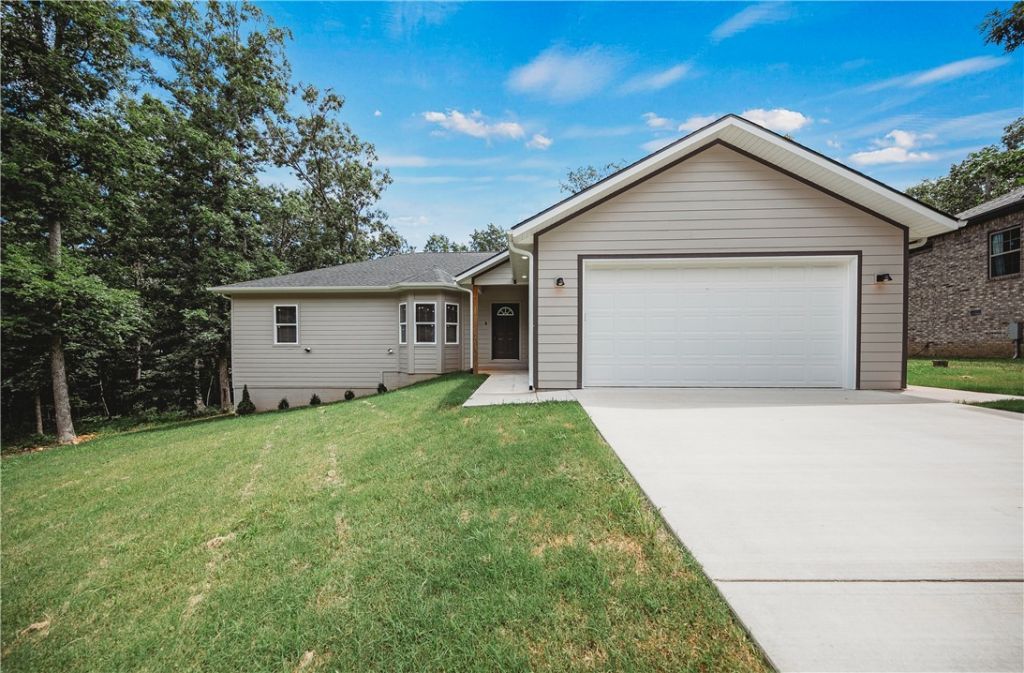
From Bella Vista's renowned trail system, parks, lakes, golf courses, and endless outdoor recreation. Inside, warm white oak flooring and elegant quartz countertops create a timeless, inviting atmosphere. The thoughtfully designed kitchen is a dream for everyday living, featuring abundant cabinetry, expansive prep space, and a generous walk-in pantry that offers storage rarely found in homes this size. Step outside to enjoy the covered deck overlooking the backyard, with convenient access to the spacious under-house storage area?perfect for bikes, kayaks, lawn equipment, and all your outdoor gear. Additional upgrades include under-eave lighting for enhanced curb appeal, plus extra concrete beneath the deck and along the side of the home, providing added functionality and easy access to the backyard and HVAC system. This home delivers quality finishes, exceptional storage, and easy access to everything. Deeded as a 2 bed septic. 3rd room to be considered bonus/office or nother non sleeping room.
Property Features
Property Type: Residential - Single Family
Basement: Other, See Remarks, Crawl Space
Cooling: Central Air, Electric, Heat Pump
Fireplaces: 1
Heating: Central, Heat Pump
Lot Size: 0.31 Acres
Roof Type: Asphalt, Shingle
Stories: 1.0
Taxes: $5,190
Year Built: 2026
Amenities
Attic
Ceiling Fan(s)
Eat-in Kitchen
Other
Pantry
Quartz Counters
Split Bedrooms
Storage
Walk-In Closet(s)
Window Treatments
Workshop
Concrete Driveway
Feature Descriptions
Appliances: Convection Oven, Dishwasher, Electric Range, Electric Water Heater, Disposal, Microwave Hood Fan, Microwave, Self Cleaning Oven, Plumbed For Ice Maker
Community Features: Biking, Clubhouse, Dock, Fitness, Playground, Pool, Recreation Area, Sauna, Tennis Court(s), Near State Park, Near Schools, Park, Trails/Paths
Days on Site: 1
Exterior: Concrete
Fencimg: None
Fireplace: Electric, Living Room
Flooring: Luxury Vinyl Plank, Tile
HOA Fee: 40/ Monthly
Laundry: Washer Hookup, Dryer Hookup
Lot: Cleared, Cul-De-Sac, City Lot, Landscaped, Level, Near Park, Subdivision, Secluded, Views
Parcel#: 16-06667-000
Parking: Attached, Garage, Garage Door Opener
Parking Notes: Attached, Garage, Garage Door Opener
Patio/Porch: Covered, Deck
Pool: None, Community
Sauna: Yes
Sewer: Septic Tank
Spa: Community
Swimming Pool: Yes
Utilities: Electricity Available, Septic Available, Water Available
Water: Public
Water Features: None
Window: Blinds
Local Schools
School District: Bentonville
Listed By / Shown By
Listed By
Agency Name: NextHome NWA Pro Realty
Shown By
Agent Name: Bratcher Team
Agent Phone: (971) 237-2147
Agency Title: Crye-Leike Real Estate Services

Source: NWAKBOR MLS
Estimate Your Payment
Estimated Payment
$ 1,388.92 per month $845.60 Principal & Interest $432.50 Property Tax $110.82 Homeowner's InsuranceChange Payment Information
Privacy Policy / DMCA Notice / ADA Accessibility


This site is hosted, designed and copyright
© 1994 - 2026 by
Delta Media Group, Inc. -- Patent Pending --
8 Whitstable Drive | MLS# 1355086
This single family home located at 8 Whitstable Drive , Bella Vista, AR 72714 is currently listed for sale with an asking price of $379,950. This property was built in 2026 and has 3 bedrooms and 2 full baths with 1790 sq. ft. Whitstable Drive is located in the Canterbury Sub Bvv subdivision within the Bentonville school district. Search Canterbury Sub Bvv real estate on bratcherteam.crye-leike.com today.