Bratcher Team

BEDS3
BATHS2 full 1 partial
SQUARE FEET2,102
MLS#1348244
STATUSActive
PROPERTY TYPEResidential - Townhouse
SUBDIVISIONRockwell Add Bentonville
SCHOOLBentonville
Property Description
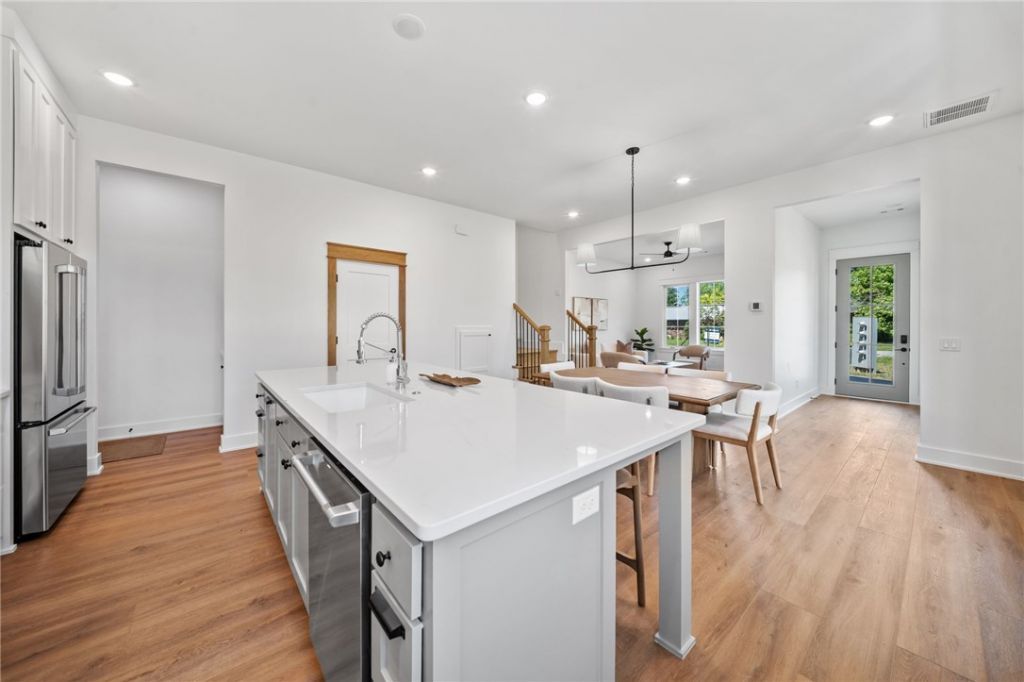
Live minutes from Downtown Bentonville in this newer construction townhome offering 3 bedrooms, 2.5 baths, and 2,102 SF. Thoughtfully designed with all bedrooms upstairs featuring walk-in closets, including a spacious primary suite with flex space ideal for an office or sitting area. Additional upstairs living space provides versatility for guests or work-from-home needs. The open-concept layout offers abundant natural light, modern finishes, quartz countertops, and a 2-car garage. Enjoy easy access to the Bentonville Square, coffee shops, dining, trails, parks, and the bikeable lifestyle Northwest Arkansas is known for. Ideal as a primary residence, second home, or investment opportunity.
Property Features
Property Type: Residential - Townhouse
Basement: None
Cooling: Central Air, Electric
Heating: Central, Gas
Lot Size: 0.07 Acres
Roof Type: Asphalt, Shingle
Stories: 2.0
Taxes: $2,544
Year Built: 2025
Amenities
Walk-In Closet(s)
Window Treatments
Multiple Living Areas
Concrete Driveway
Feature Descriptions
Appliances: Electric Water Heater, Disposal, Gas Oven, Gas Range, Microwave, Refrigerator, ENERGY STAR Qualified Appliances
Community Features: Biking, Near Hospital, Near Schools, Park, Shopping, Trails/Paths
Exterior: Brick
Fencimg: None
Fireplace: None
Flooring: Luxury Vinyl Plank
Laundry: Washer Hookup, Dryer Hookup
Lot: Central Business District, City Lot, Landscaped, Near Park, Subdivision
Parcel#: 01-21709-000
Parking: Attached, Garage
Parking Notes: Attached, Garage
Utilities: Electricity Available, Fiber Optic Available, Water Available
Water: Public
Water Features: None
Window: Blinds
Room Sizes
Utility Room: 9.3 X 6.5 Level - Second
Bedroom: 10.2 X 11.10 Level - Second
Bedroom: 10.2 X 11.10 Level - Second
Primary Bedroom: 13.8 X 15.2 Level - Second
Living Room: 14 X 11.2 Level - Second
Living Room: 15.3 X 13.8 Level - Main
Dining Room: 8 X 16.12 Level - Main
Kitchen: 9 X 16.11 Level - Main
Local Schools
School District: Bentonville
Listed By / Shown By
Listed By
Agency Name: The Wanderlust Co.
Shown By
Agent Name: Bratcher Team
Agent Phone: (971) 237-2147
Agency Title: Crye-Leike Real Estate Services

Source: NWAKBOR MLS
Estimate Your Payment
Estimated Payment
$ 2,223.27 per month $1,778.23 Principal & Interest $212.00 Property Tax $233.04 Homeowner's InsuranceChange Payment Information
Privacy Policy / DMCA Notice / ADA Accessibility


This site is hosted, designed and copyright
© 1994 - 2026 by
Delta Media Group, Inc. -- Patent Pending --
825 NW 14th Street | MLS# 1348244
This townhouse located at 825 NW 14th Street , Bentonville, AR 72712 is currently listed for sale with an asking price of $799,000. This property was built in 2025 and has 3 bedrooms and 2 full and 1 partial baths with 2102 sq. ft. NW 14th Street is located in the Rockwell Add Bentonville subdivision within the Bentonville school district. Search Rockwell Add Bentonville real estate on bratcherteam.crye-leike.com today.