Bratcher Team

BEDS3
BATHS2 full
SQUARE FEET1,724
MLS#26037920
STATUSNew Listing
PROPERTY TYPEResidential - Single Family
SUBDIVISIONDakota Third
NEIGHBORHOODCHEROKEE VILLAGE
Property Description
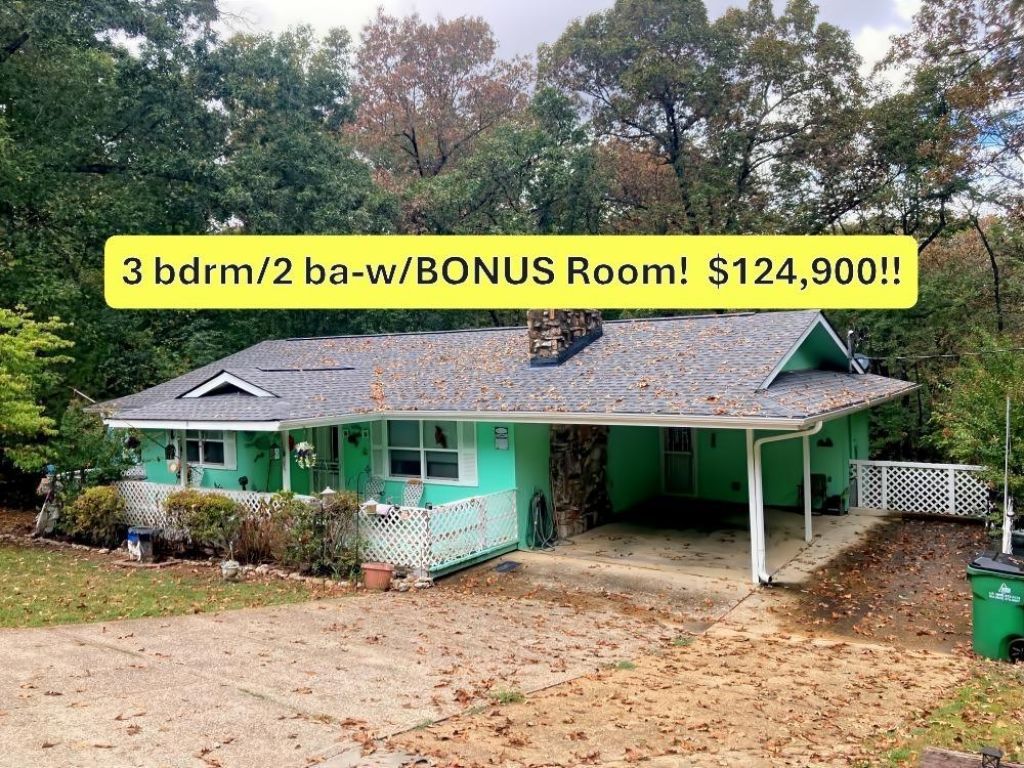
Well maintained 3 bedroom, 2 bath home located in the heart of Cherokee Village, close to the South Fork River and North Golf Course. This home has been lovingly cared for by the same owner for over 20 years. The living room offers vaulted ceilings and a wood burning fireplace with insert, opening to the kitchen and dining area for an easy, connected layout. A standout feature is the expansive approx 50'x12' enclosed deck with a door & windows overlooking the backyard with access outside and also providing direct access to the third bedroom and its private 3/4 bath - ideal for guests or flexible living. Two additional generous bedrooms share an updated full bath on the opposite end of the home. A newer architectural shingle roof adds peace of mind. All showings to be after 2 PM. Seller request 24-hour notice for all showings. Listing #2439
Property Features
Property Type: Residential - Single Family
Basement: None
Cooling: Window Units
Heating: Space Heater, Heat Pump
Home Style: Traditional
Lot Size: 0.32 Acres
Roof Type: Architectural Shingle
Stories: 1.0
Taxes: $857
Year Built: 1974
Amenities
Washer Connection
Washer-Stays
Dryer Connection-Electric
Dryer-Stays
Water Heater-Electric
Window Treatments
Ceiling Fan(s)
Walk-in Shower
Kit Counter-Formica
Porch
Guttering
Feature Descriptions
Appliance(s)/Kitchen Equipment: Free-Standing Stove, Microwave, Surface Range, Dishwasher, Refrigerator-Stays, Ice Maker Connection
Area Amenities: Swimming Pool(s), Tennis Court(s), Playground, Picnic Area, Golf Course, Fitness/Bike Trail, Airport
Days on Site: 2
Dining: Kitchen/Dining Combo
Exterior: Frame, Masonite
Fireplace: Woodburning-Site-Built, Insert Unit
Flooring: Carpet, Vinyl, Tile, Laminate
Lot descriprion: Sloped, Down Slope
Lot Dimensions: 0.32 acre(s)
Other Room(s): Sun Room, Bonus Room, Laundry
Parking Notes: Carport, One Car
Sewer: Septic
Water: Public Water
Room Sizes
Living Room: 16 X 17.9
Dining Room: 9.7 X 9.7
Kitchen: 7.4 X 9.8
Primary Bedroom: 12.9 X 15.10
Bedroom 2: 10.4 X 12.9
Bedroom 3: 11.7 X 11.4
Bonus room: 50 X 12
Local Schools
High School: Highland
Middle School: Highland
Elementary School: Cherokee
Listed By / Shown By
Listed By
Agency Name: Southern Pines Realty of the Ozarks
Agency Phone: 870-856-4272
Shown By
Agent Name: Bratcher Team
Agent Phone: (971) 237-2147
Agency Title: Crye-Leike Real Estate Services

Source: Arkansas MLS
Estimate Your Payment
Estimated Payment
$ 385.82 per month $277.97 Principal & Interest $71.42 Property Tax $36.43 Homeowner's InsuranceChange Payment Information
Privacy Policy / DMCA Notice / ADA Accessibility


This site is hosted, designed and copyright
© 1994 - 2026 by
Delta Media Group, Inc. -- Patent Pending --
9 Ada Drive | MLS# 26037920
This single family home located at 9 Ada Drive, Cherokee Village, AR 72529 is currently listed for sale with an asking price of $124,900. This property was built in 1974 and has 3 bedrooms and 2 full baths with 1724 sq. ft. Ada Drive is located in the Dakota Third subdivision. Search Dakota Third real estate on bratcherteam.crye-leike.com today.