Bratcher Team

BEDS4
BATHS3 full
SQUARE FEET2,250
MLS#26036964
STATUSNew Listing
PROPERTY TYPEResidential - Single Family
SUBDIVISIONMetes & Bounds
NEIGHBORHOODLONOKE SCHOOL DISTRICT
Property Description
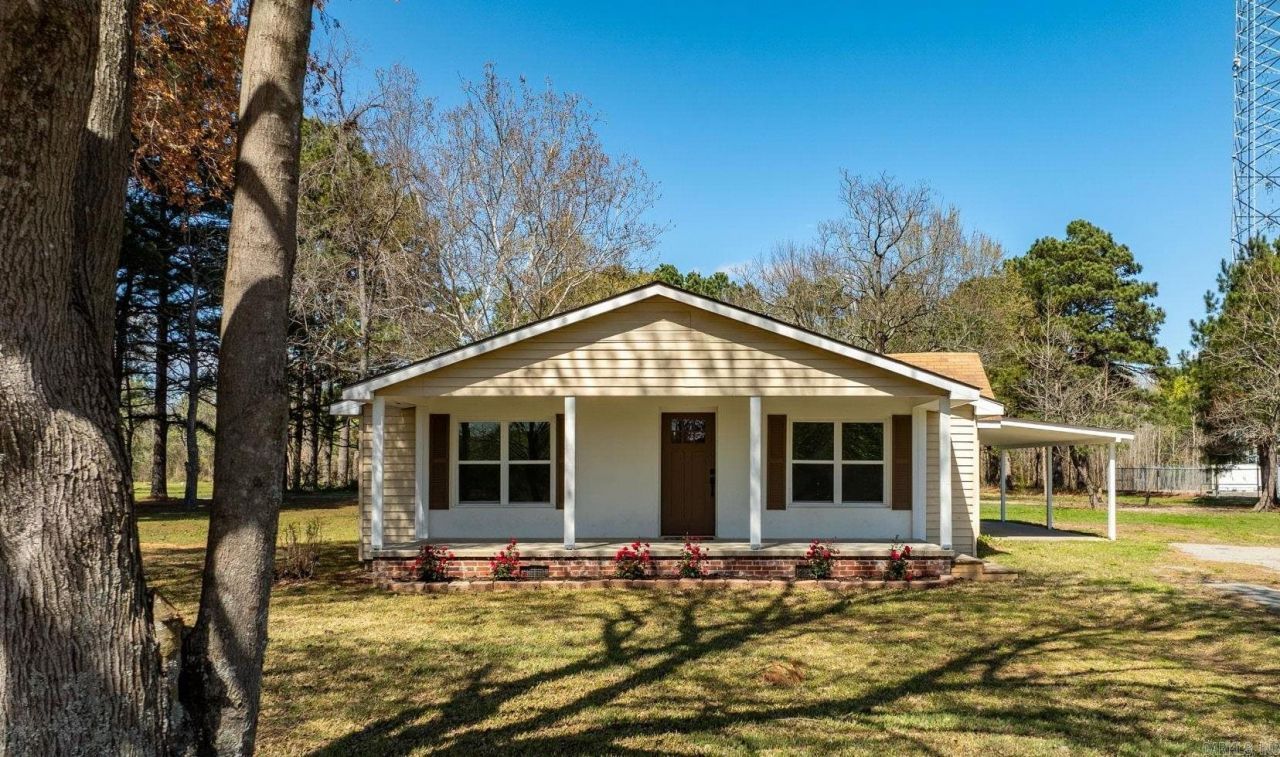
Completely remodeled home situated on nearly 2 acres, offering a like-new feel with modern updates throughout. This 4-bedroom, 3-bath home features a redesigned open floor plan with vaulted ceilings and abundant natural light. Recent improvements include new windows, Roof with Architectural Singles, HVAC system, hot water heater, sheetrock, paint, lighting, cabinetry, countertops, and appliances. The spacious layout provides flexibility for a growing family or those needing additional room to spread out. The kitchen opens to the main living area, creating an ideal space for everyday living and entertaining. Enjoy the peaceful setting from the front porch while taking in the surrounding nature. With extensive updates already completed, this home is move-in ready and offers the perfect combination of space, privacy, and modern finishes.
Property Features
Property Type: Residential - Single Family
Cooling: Central
Heating: Central Heat
Home Style: Traditional
Lot Size: 1.77 Acres
Roof Type: Architectural Shingle
Stories: 1.0
Taxes: $1,167
Year Built: 1973
Amenities
Breakfast Bar
Kit Counter- Granite Slab
Feature Descriptions
Appliance(s)/Kitchen Equipment: Built-In Stove, Microwave, Dishwasher, Disposal, Pantry, Ice Maker Connection
Days on Site: 2
Dining: Eat-In Kitchen, Kitchen/Dining Combo, Living/Dining Combo
Exterior: Metal/Vinyl Siding
Fireplace: None
Flooring: Luxury Vinyl
Lot descriprion: Level, Rural Property, Not in Subdivision
Lot Dimensions: 1.77 acre(s)
Other Room(s): Laundry
Parking Notes: Garage, Two Car, Rear Entry
Sewer: Septic
Water: Public Water
Listed By / Shown By
Listed By
Agency Name: Sirius Real Estate
Agency Phone: 501-606-2144
Shown By
Agent Name: Bratcher Team
Agent Phone: (971) 237-2147
Agency Title: Crye-Leike Real Estate Services

Source: Arkansas MLS
Estimate Your Payment
Estimated Payment
$ 789.24 per month $611.81 Principal & Interest $97.25 Property Tax $80.18 Homeowner's InsuranceChange Payment Information
Privacy Policy / DMCA Notice / ADA Accessibility


This site is hosted, designed and copyright
© 1994 - 2026 by
Delta Media Group, Inc. -- Patent Pending --
910 Carson Bridge | MLS# 26036964
This single family home located at 910 Carson Bridge, Lonoke, AR 72086 is currently listed for sale with an asking price of $274,900. This property was built in 1973 and has 4 bedrooms and 3 full baths with 2250 sq. ft. Carson Bridge is located in the Metes & Bounds subdivision. Search Metes & Bounds real estate on bratcherteam.crye-leike.com today.