Bratcher Team

BEDS3
BATHS2 full
SQUARE FEET1,533
MLS#1361486
STATUSActive
PROPERTY TYPEResidential - Single Family
SUBDIVISIONNorth Forty Ph Iicenterton
SCHOOLBentonville
Property Description
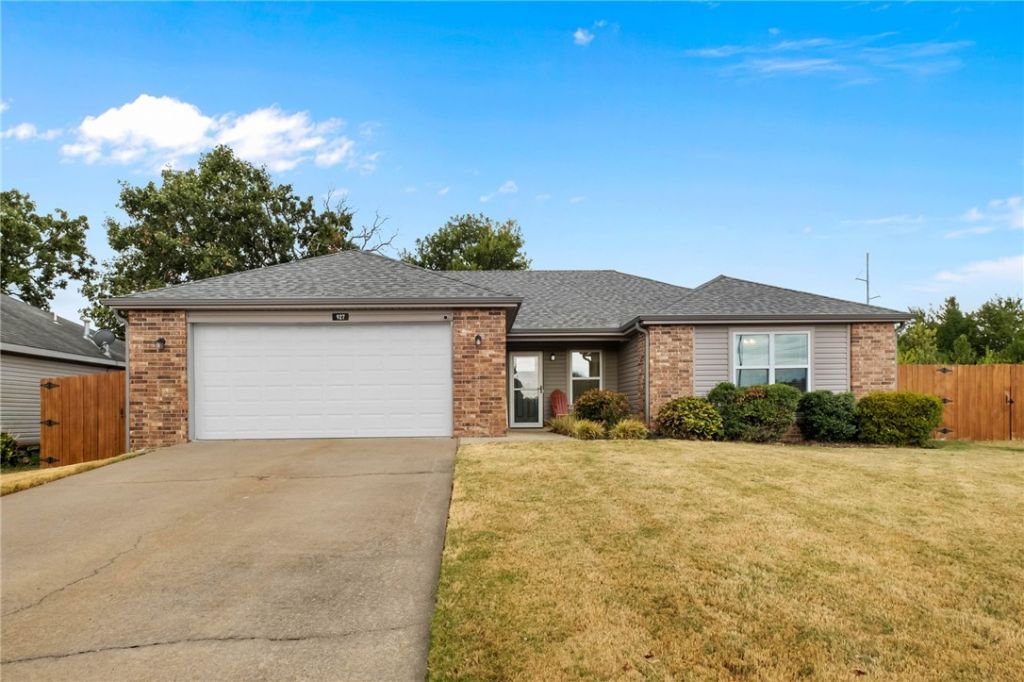
Beautifully updated & move-in ready, this home offers a fresh, modern interior paired with an exceptional oversized lot backing to greenspace! Nearly everything inside & outside has been updated, including the kitchen, both bathrooms, new flooring, light fixtures, fireplace, paint, trim, roof, HVAC, windows, siding, garage doors, interior doors, trim & so much more! The extra windows create a bright and inviting feel in the living room with the vaulted ceiling & fireplace! Thoughtful details include custom built-in shelving in the laundry & stylish finishes that make the home feel truly turnkey with plenty of storage closets & a pantry! The expansive backyard backing to green space, offering added privacy & a beautiful natural backdrop. Charming front porch welcomes you home, while the backyard patio with pergola creates the perfect setting for relaxing or entertaining. Exterior updates, including a new roof, HVAC, siding, and light fixtures in 2022, garage door in 2021, windows in 2016, and water heater in 2017.
Property Features
Property Type: Residential - Single Family
Cooling: Central Air, Electric
Fireplaces: 1
Heating: Central, Electric
Lot Size: 0.25 Acres
Roof Type: Asphalt, Shingle
Stories: 1.0
Taxes: $1,121
Year Built: 1997
Amenities
Attic
Ceiling Fan(s)
Cathedral Ceiling(s)
Eat-in Kitchen
Other
Pantry
Quartz Counters
Storage
Walk-In Closet(s)
Window Treatments
Concrete Driveway
Feature Descriptions
Appliances: Dishwasher, Electric Range, Electric Water Heater, Refrigerator, ENERGY STAR Qualified Appliances
Community Features: Near Schools
Days on Site: 4
Exterior: Brick, Vinyl Siding
Fencimg: None
Fireplace: Gas Log
Flooring: Tile, Wood
Laundry: Washer Hookup, Dryer Hookup
Lot: Level
Parcel#: 06-00645-000
Parking: Attached, Garage, Garage Door Opener
Parking Notes: Attached, Garage, Garage Door Opener
Patio/Porch: Patio
Utilities: Electricity Available, Natural Gas Available, Water Available
Water: Public
Water Features: None
Window: Blinds
Room Sizes
Living Room: 18.5 X 15.6 Level - Main
Kitchen: 11.5 X 10.6 Level - Main
Dining Room: 11.5 X 11.5 Level - Main
Bedroom: 11.6 X 11.3 Level - Main
Bedroom: 14.9 X 11.5 Level - Main
Primary Bedroom: 13.4 X 12.8 Level - Main
Local Schools
School District: Bentonville
Listed By / Shown By
Listed By
Agency Name: Home Adventure Real Estate
Shown By
Agent Name: Bratcher Team
Agent Phone: (971) 237-2147
Agency Title: Crye-Leike Real Estate Services

Source: NWAKBOR MLS
Estimate Your Payment
Estimated Payment
$ 886.35 per month $701.05 Principal & Interest $93.42 Property Tax $91.88 Homeowner's InsuranceChange Payment Information
Privacy Policy / DMCA Notice / ADA Accessibility


This site is hosted, designed and copyright
© 1994 - 2026 by
Delta Media Group, Inc. -- Patent Pending --
927 Fieldstone Court | MLS# 1361486
This single family home located at 927 Fieldstone Court, Centerton, AR 72719 is currently listed for sale with an asking price of $315,000. This property was built in 1997 and has 3 bedrooms and 2 full baths with 1533 sq. ft. Fieldstone Court is located in the North Forty Ph Iicenterton subdivision within the Bentonville school district. Search North Forty Ph Iicenterton real estate on bratcherteam.crye-leike.com today.