Bratcher Team

BEDS4
BATHS3 full 1 partial
SQUARE FEET3,349
MLS#1348187
STATUSActive
PROPERTY TYPEResidential - Single Family
SUBDIVISIONBig Sky Sub Ph 2 Centerton
SCHOOLBentonville
Property Description
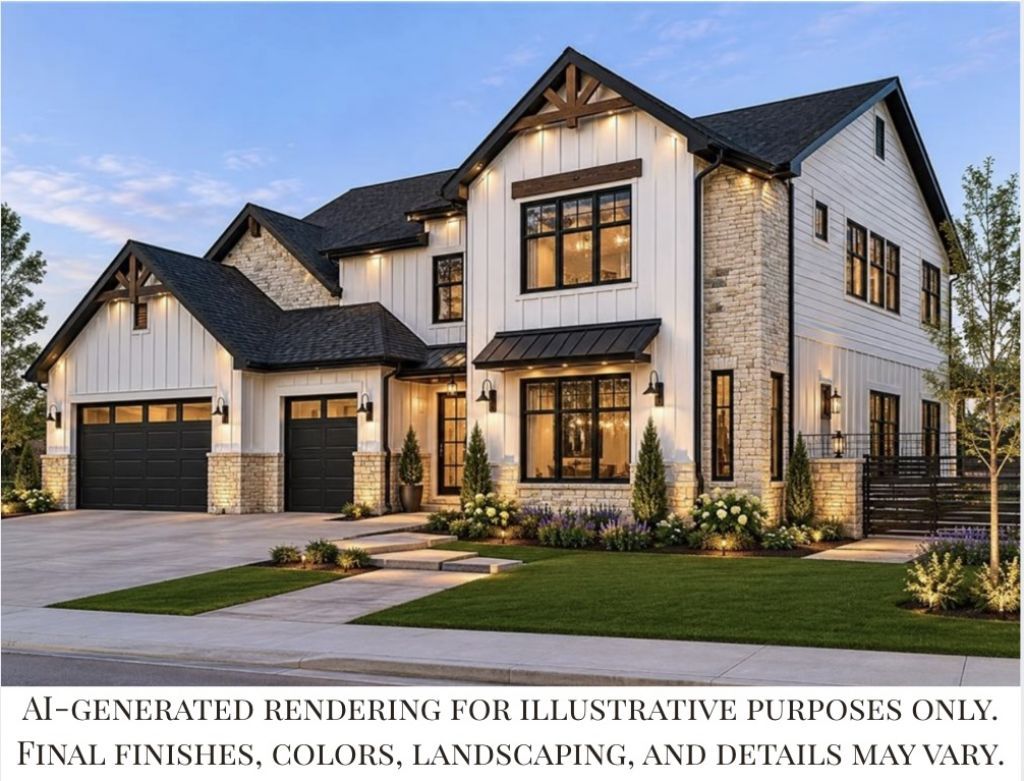
Introducing the Indi floor plan in Big Sky! This showcase home combines elevated design, luxury finishes, and thoughtful functionality throughout. Featuring spacious bedrooms, designer bathrooms, a dedicated office, bonus room, and inviting open-concept living spaces, The Indi was crafted to impress while still feeling comfortable and livable. The stunning kitchen is equipped with GE Caf appliances, custom cabinetry, and entertainer-worthy style that flows seamlessly into the heart of the home. From the eye-catching curb appeal to the curated details around every corner, this Parade Home is a standout example of luxury living and exceptional craftsmanship!
Property Features
Property Type: Residential - Single Family
Cooling: Electric, ENERGY STAR Qualified Equipment
Fireplaces: 1
Heating: Central, ENERGY STAR Qualified Equipment, Gas
Lot Size: 0.25 Acres
Roof Type: Architectural, Shingle
Stories: 2.0
Taxes: $427
Year Built: 2026
Amenities
Attic
Built-in Features
Ceiling Fan(s)
Eat-in Kitchen
Pantry
Programmable Thermostat
Quartz Counters
Split Bedrooms
Storage
Walk-In Closet(s)
Stamped Concrete Driveway
Feature Descriptions
Appliances: Built-In Range, Built-In Oven, Convection Oven, Dishwasher, Electric Oven, Gas Cooktop, Disposal, Gas Water Heater, Microwave, Range Hood, Self Cleaning Oven, Tankless Water Heater, ENERGY STAR Qualified Appliances
Community Features: Near Fire Station, Near Hospital, Near Schools, Shopping, Sidewalks
Days on Site: 9
Exterior: Rock, Wood Siding
Fencimg: Partial
Fireplace: Family Room
Flooring: Carpet, Tile, Wood
HOA Fee: 450/ Annually
Laundry: Washer Hookup, Dryer Hookup
Lot: Central Business District, Landscaped, Subdivision
Parcel#: 06-09108-001
Parking: Attached, Garage, Garage Door Opener
Parking Notes: Attached, Garage, Garage Door Opener
Patio/Porch: Patio
Sewer: Public Sewer
Utilities: Natural Gas Available, Sewer Available, Water Available, Recycling Collection
Water: Public
Water Features: None
Local Schools
School District: Bentonville
Listed By / Shown By
Listed By
Agency Name: Collier & Associates- Rogers Branch
Shown By
Agent Name: Bratcher Team
Agent Phone: (971) 237-2147
Agency Title: Crye-Leike Real Estate Services

Source: NWAKBOR MLS
Estimate Your Payment
Estimated Payment
$ 2,549.80 per month $2,222.90 Principal & Interest $35.58 Property Tax $291.32 Homeowner's InsuranceChange Payment Information
Privacy Policy / DMCA Notice / ADA Accessibility


This site is hosted, designed and copyright
© 1994 - 2026 by
Delta Media Group, Inc. -- Patent Pending --
940 Gallatin Street | MLS# 1348187
This single family home located at 940 Gallatin Street, Bentonville, AR 72712 is currently listed for sale with an asking price of $998,800. This property was built in 2026 and has 4 bedrooms and 3 full and 1 partial baths with 3349 sq. ft. Gallatin Street is located in the Big Sky Sub Ph 2 Centerton subdivision within the Bentonville school district. Search Big Sky Sub Ph 2 Centerton real estate on bratcherteam.crye-leike.com today.