Bratcher Team

BEDS3
BATHS1 full 1 partial
SQUARE FEET1,680
MLS#26027029
STATUSNew Listing
PROPERTY TYPEResidential - Single Family
SUBDIVISIONKINGWOOD PLACE
NEIGHBORHOODLittle Rock
Property Description
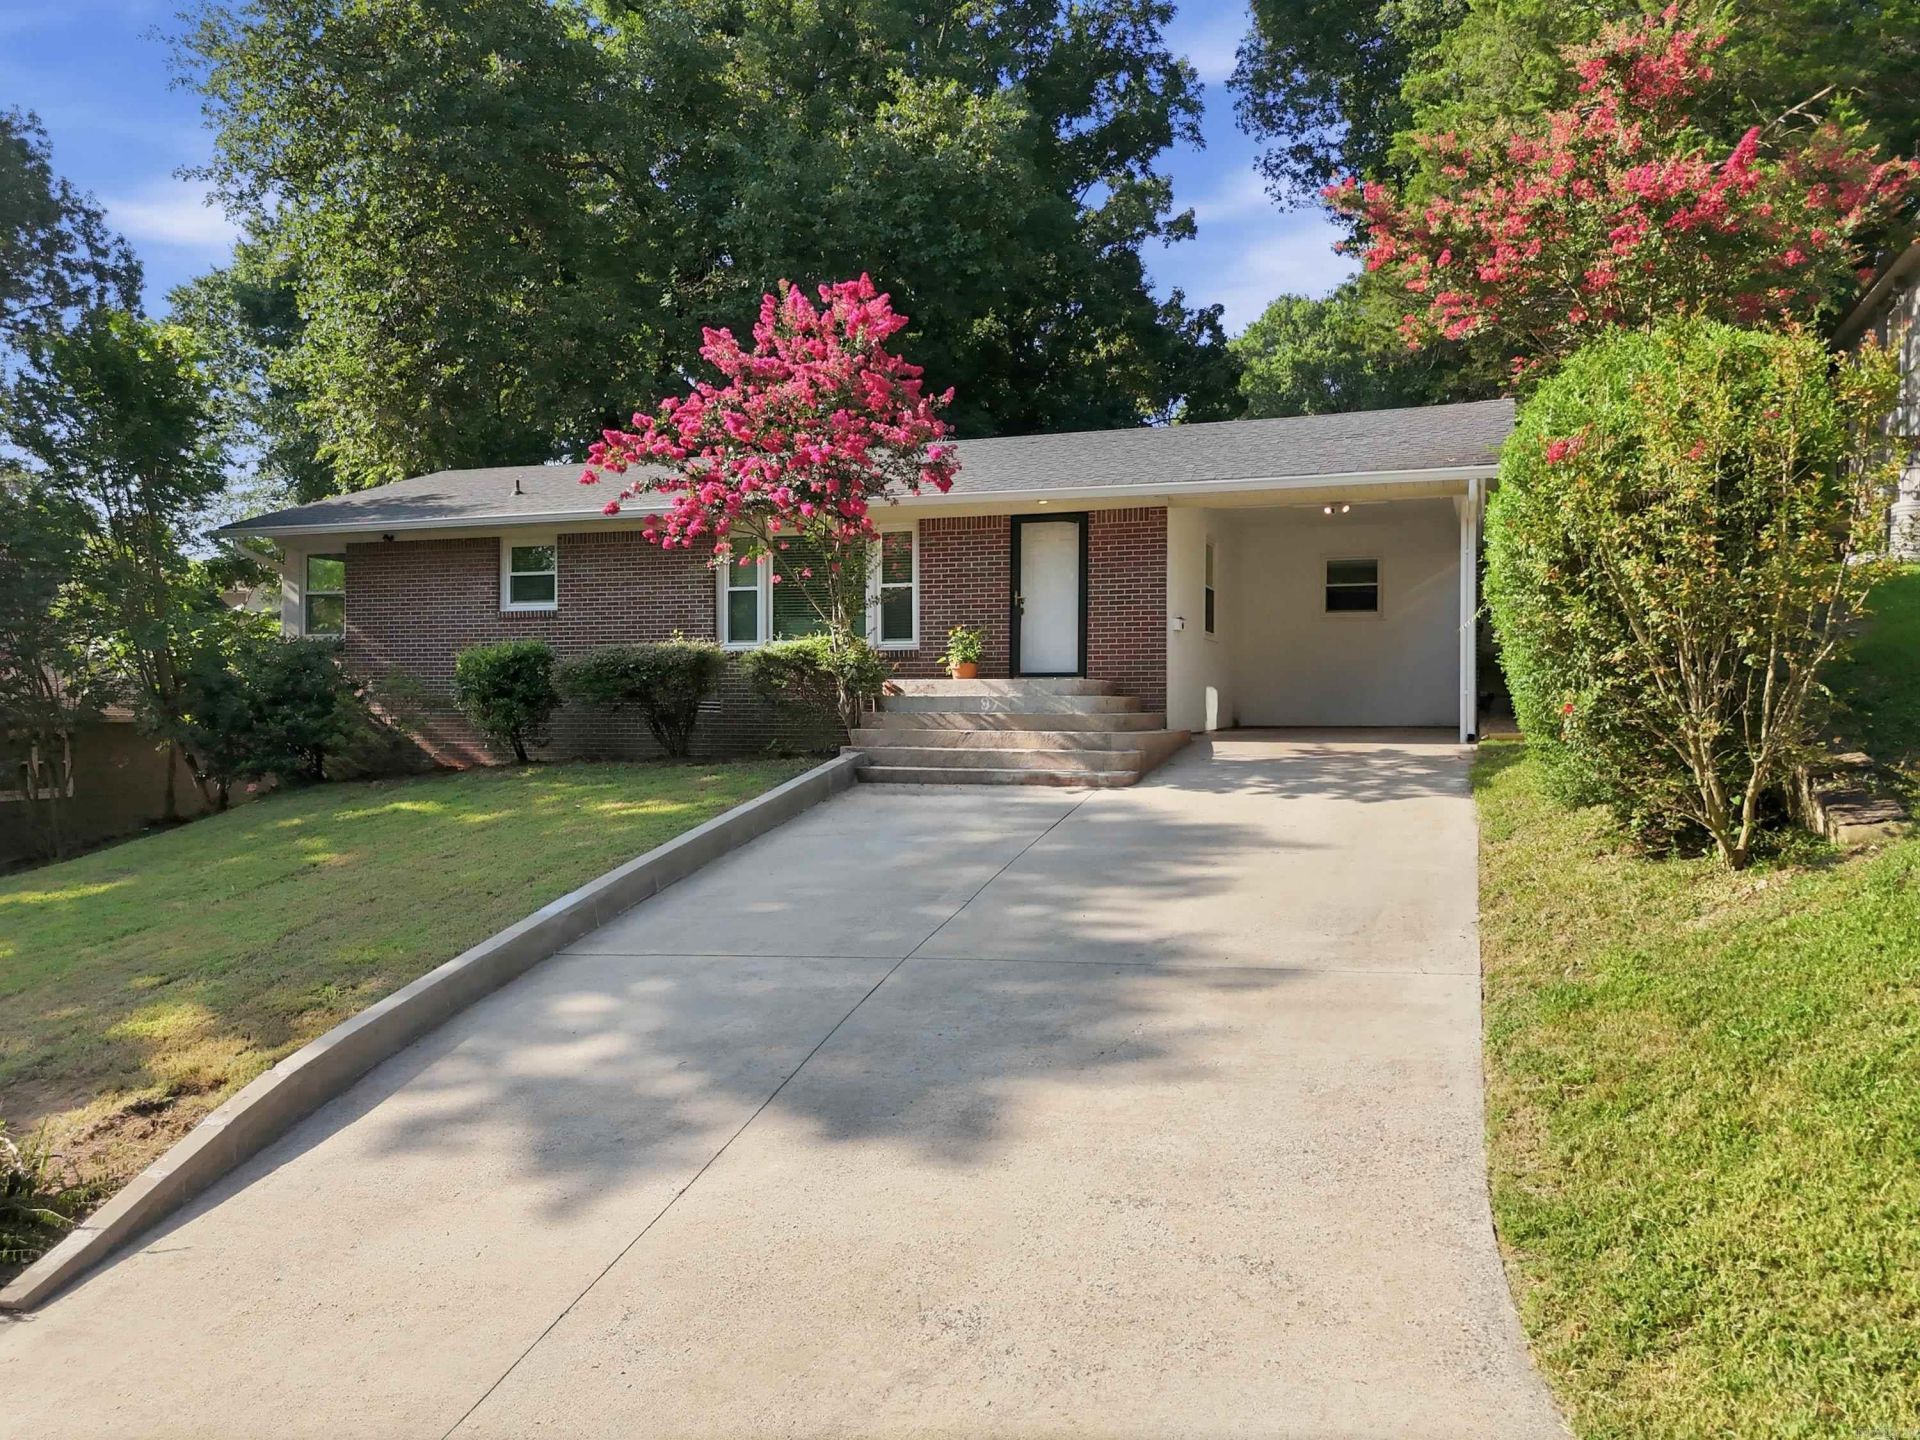
Move-in-ready, one-level home with numerous updates in the centrally located Kingwood neighborhood. Improvements made this year include: fresh interior paint throughout that creates a clean, neutral palette; updated lighting and plumbing fixtures; new vinyl plank flooring in the kitchen and laundry. The roof and windows were also replaced in recent years. The home has 3 beds/1.5 baths and two large living areas. The front living room has expansive windows allowing for lots of natural light. Just off the eat-in kitchen is a large, yet cozy den with brand-new carpet and gas-log fireplace. There are original hardwood floors in the front living room and all three bedrooms. There's also a generator, covered carport, a large deck and sizable back yard. Agents See Remarks.
Property Features
Property Type: Residential - Single Family
Basement: None
Cooling: Central
Fenced: Yes
Heating: Central Heat
Home Style: Traditional
Lot Size: 0.21 Acres
Roof Type: Architectural Shingle
Stories: 1.0
Taxes: $1,432
Year Built: 1954
Amenities
Washer Connection
Window Treatments
Ceiling Fan(s)
Deck
Wood Fence
Feature Descriptions
Appliance(s)/Kitchen Equipment: Electric Range, Dishwasher, Refrigerator-Stays
Days on Site: 3
Dining: Eat-In Kitchen
Exterior: Brick
Fireplace: Gas Logs Present
Flooring: Wood, Vinyl, Tile
Lot descriprion: Sloped, In Subdivision
Lot Dimensions: 0.21 acre(s)
Other Room(s): Den/Family Room, Laundry
Parking Notes: Carport
Sewer: Public Sewer
Listed By / Shown By
Listed By
Agency Name: Charlotte John Company (Little Rock)
Agency Phone: 501-664-5646
Shown By
Agent Name: Bratcher Team
Agent Phone: (971) 237-2147
Agency Title: Crye-Leike Real Estate Services

Source: Arkansas MLS
Estimate Your Payment
Estimated Payment
$ 761.23 per month $567.52 Principal & Interest $119.33 Property Tax $74.38 Homeowner's InsuranceChange Payment Information
Privacy Policy / DMCA Notice / ADA Accessibility


This site is hosted, designed and copyright
© 1994 - 2026 by
Delta Media Group, Inc. -- Patent Pending --
97 Indian Trail | MLS# 26027029
This single family home located at 97 Indian Trail , Little Rock, AR 72207 is currently listed for sale with an asking price of $255,000. This property was built in 1954 and has 3 bedrooms and 1 full and 1 partial baths with 1680 sq. ft. Indian Trail is located in the KINGWOOD PLACE subdivision. Search KINGWOOD PLACE real estate on bratcherteam.crye-leike.com today.