Bratcher Team

BEDS3
BATHS2 full 1 partial
SQUARE FEET1,801
MLS#26038821
STATUSUnder Con. Before Listed
PROPERTY TYPEResidential - Single Family
SUBDIVISIONPENNINGTONS ADDN
NEIGHBORHOODHOT SPRINGS SCHOOL DISTRICT
Property Description
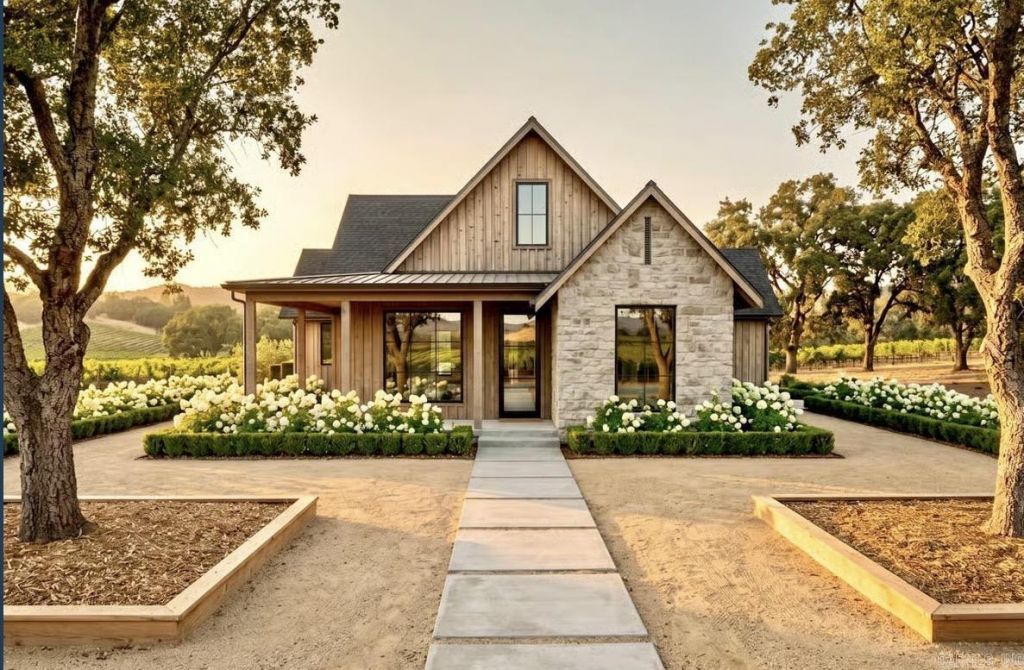
Brand-new modern construction from EY Custom Homes, ready to make an impression from the curb. This 3-bedroom, 2.5-bath home offers 1,801 sq ft of thoughtfully designed living space, wrapped in a striking mix of stone veneer, vertical siding, and board-and-batton accents under a composite shingle roof with a standing-seam metal shed accent. Step inside to 9' ceilings throughout and an open-concept living, family, and eat-in kitchen area anchored by a large island, walk-in pantry, and upgraded cabinetry with a 48" range and vent hood. The primary suite is a true retreat â?? spacious bedroom, huge walk-in closet, and a spa-style wet room with a free-standing soaking tub and separate walk-in shower. Two additional bedrooms share a full hall bath, and a convenient half bath serves guests. Outdoor living shines here with a wraparound front porch, a covered rear patio, and a 2-car garage (429 sq ft). Situated on a generous lot with quality finishes inside and out, this home is built for both everyday living and entertaining.
Property Features
Property Type: Residential - Single Family
Cooling: Central
Heating: Central Heat
Home Style: Country
Lot Size: 0.32 Acres
Roof Type: Architectural Shingle
Stories: 1.0
Taxes: $2,500
Feature Descriptions
Appliance(s)/Kitchen Equipment: Pantry
Dining: Eat-In Kitchen, Separate Breakfast Rm, Breakfast Bar
Exterior: Frame, Shaker
Fireplace: Outdoor Fireplace
Flooring: Carpet, Tile, Luxury Vinyl
Lot descriprion: In Subdivision
Lot Dimensions: 0.32 acre(s)
Other Room(s): Great Room, Den/Family Room, Laundry
Parking Notes: Garage, Two Car
Sewer: Public Sewer
Water: Public Water
Room Sizes
Living Room: 16 X 17
Great Room: 16 X 17
Kitchen: 12 X 13
Primary Bedroom: 14 X 14
Bedroom 2: 11 X 11
Bedroom 3: 11 X 11
Family Room: 12 X 12
Utility Room: 7 X 8
Local Schools
High School: Lake Hamilton
Middle School: Lake Hamilton
Elementary School: Lake Hamilton
Listed By / Shown By
Listed By
Agency Name: Rackley Realty
Agency Phone: 501-519-4889
Shown By
Agent Name: Bratcher Team
Agent Phone: (971) 237-2147
Agency Title: Crye-Leike Real Estate Services

Source: Arkansas MLS
Estimate Your Payment
Estimated Payment
$ 1,215.73 per month $890.67 Principal & Interest $208.33 Property Tax $116.73 Homeowner's InsuranceChange Payment Information
Privacy Policy / DMCA Notice / ADA Accessibility


This site is hosted, designed and copyright
© 1994 - 2026 by
Delta Media Group, Inc. -- Patent Pending --
Lot 12 Pennington Road | MLS# 26038821
This single family home located at Lot 12 Pennington Road, Hot Springs, AR 71913 is currently listed for sale with an asking price of $400,200. This property has 3 bedrooms and 2 full and 1 partial baths with 1801 sq. ft. Lot 12 Pennington Road is located in the PENNINGTONS ADDN subdivision. Search PENNINGTONS ADDN real estate on bratcherteam.crye-leike.com today.